
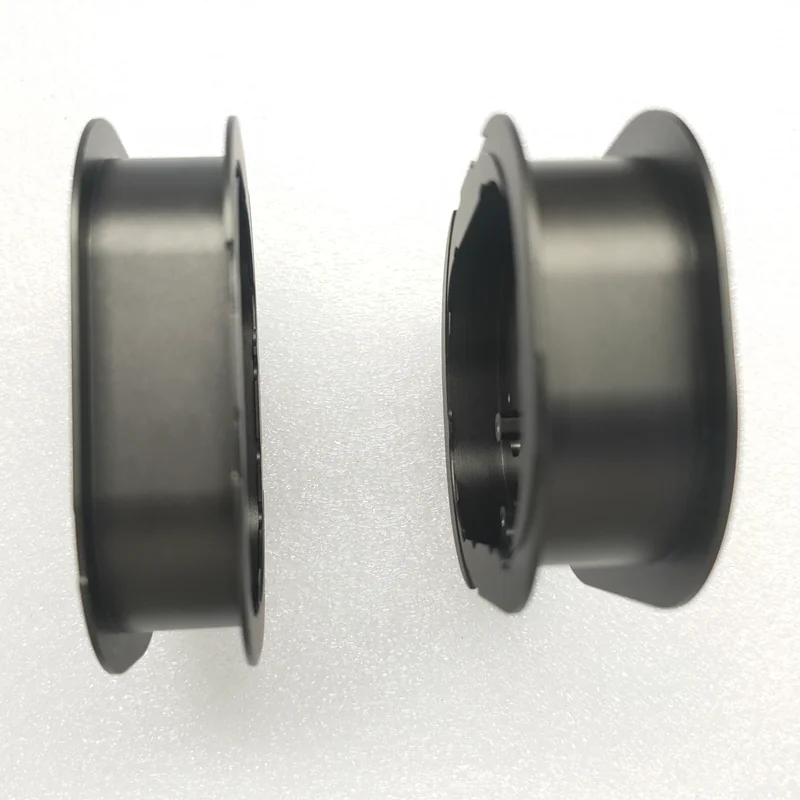
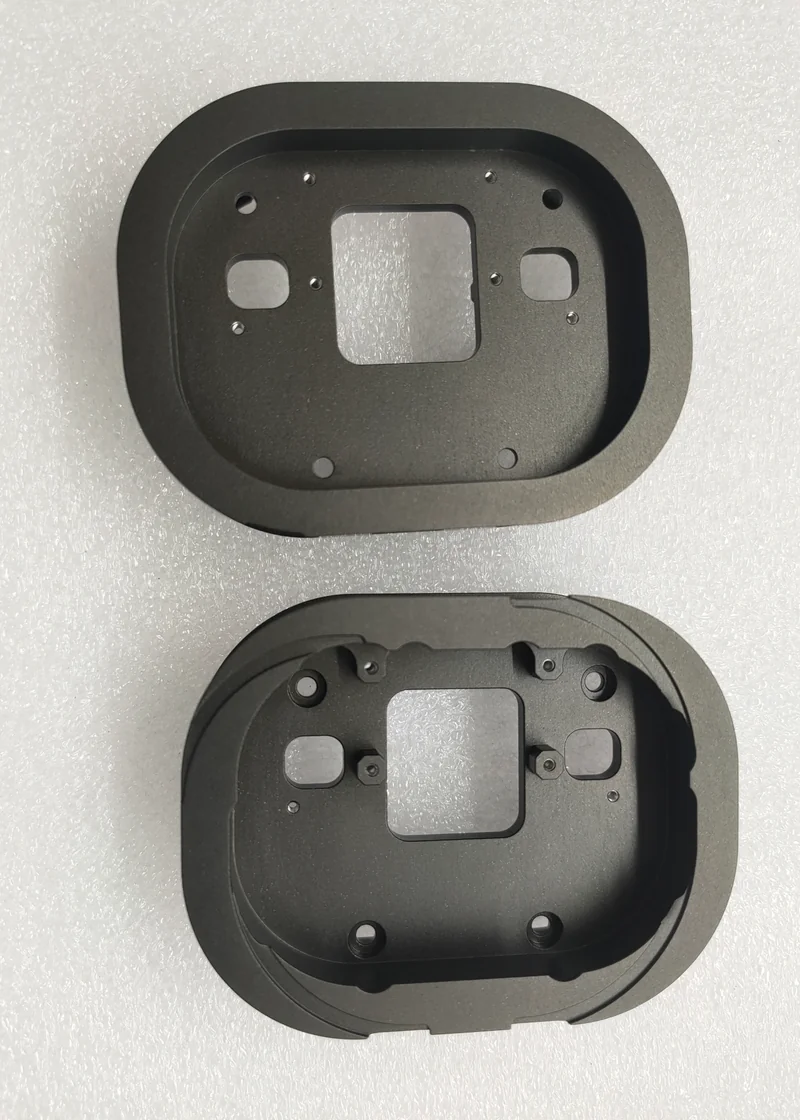
Xu Feng produced this aluminum housing— an irregular elliptical cavity machined from 2024 aluminum, bead blasted and Type I chromic acid anodized to match a physical colour sample, in a 100-piece batch.
| Parts | Aluminum housing with irregular elliptical cavity |
|---|---|
| Material | 2024 aluminum (copper-bearing, high residual stress) |
| Batch size | 100 pcs (order ref. PO 131 / PO 129) |
| Surface roughness | Ra 0.8 and Ra 1.6 by area |
| Edge treatment | Chamfer C0.1 maximum |
| Finish | Bead blast + Type I chromic acid anodizing, 8–10 µm, dark grey, colour matched to sample |
| Documentation | Material certificate, stress-relief record, dimensional report |
The Challenge
2024 aluminum moves unless you let it settle
2024 aluminum contains copper and holds high residual stress. The housing is a frame-shaped cavity, so rough machining removes a large volume of material and releases that stress. The drawing therefore specifies a stress-relief heat treatment — and skipping or rushing it shows up later as lost flatness and form on the finished part.
Multi-face machining with two different finish specs
Cavities on both sides, multiple locating holes and irregular windows mean repeated flipping. Different zones call for Ra 0.8 and Ra 1.6, so the finishing plan has to separate those areas cleanly rather than blending them. Edges must be broken with C0.1 maximum — over-chamfering would change how the housing seats, so clamping force also has to be controlled to prevent deformation during cutting.
Bead blast texture plus colour-critical anodizing
This is the part of the project that carries the most risk. The housing is bead blasted first — the texture must be even, because uneven blasting reads as colour variation after anodizing. Then it receives Type I chromic acid anodizing to 8–10 µm in dark grey, matched against the customer’s sample. Copper-bearing 2024 is exactly the alloy that tends to produce colour shift and uneven film thickness, and mass production must keep the pre-treatment stable batch after batch.
Threads and inspection
Threaded holes have to be protected before anodizing and cleaned of oxide afterwards, otherwise fasteners seize during assembly. Inspection covers flatness, hole position and surface roughness on 100% of the batch, with CMM measurement across a large number of features — and each shipment includes material, heat-treatment and dimensional documentation.
Our Approach
- •Stress-relief heat treatment exactly as specified, scheduled between roughing and finishing.
- •Controlled clamping so the housing is held without being deformed during multi-face machining.
- •Area-based finishing plan: Ra 0.8 zones finished separately from Ra 1.6 zones for consistent results.
- •Stable bead-blast pre-treatment to keep texture — and therefore colour — uniform across the batch.
- •Thread protection before anodizing and oxide removal afterwards to prevent galling.
- •100% inspection with full documentation: material certificate, stress-relief record and dimensional report.
The Result
All 100 units shipped with consistent colour and texture, flatness and hole position within specification, and documentation covering material, heat treatment and dimensions — so the customer could release the batch into production without additional checks.
Colour-critical anodized part? Send your drawing plus a physical sample or a reference photo. We will confirm the alloy behaviour, the bead-blast specification and the anodizing type before production starts — that is where colour consistency is actually decided.