
Tolerance:
Precision with Purpose
Understand how different tolerance levels impact part functionality, assembly compatibility and overall production efficiency — so you specify exactly what you need, no more, no less.
Standard Tolerances by Manufacturing Process
What each process can hold in normal production — and what it costs you to push beyond.
| Process | Standard | Precision | Notes |
|---|---|---|---|
| CNC Milling | ±0.05 mm | ±0.005 mm | Location and profile control on machined features |
| CNC Turning | ±0.025 mm | ±0.005 mm | Diameters hold tighter than lengths on a lathe |
| Swiss Machining | ±0.01 mm | ±0.003 mm | Excellent for small, intricate turned parts |
| Grinding | ±0.01 mm | ±0.002 mm | Finest surface finish and geometry control |
| EDM & Wire-Cut | ±0.01 mm | ±0.005 mm | Hard materials, fine slots and sharp internal corners |
| Sheet Metal Fabrication | ±0.1 mm | ±0.05 mm | Bend angles and formed features vary with spring-back |
| Injection Molding | ±0.1 mm | ±0.05 mm | Shrinkage-driven; tolerances tighten with process maturity |
| Metal Stamping | ±0.1 mm | ±0.05 mm | Hole patterns hold tighter than edge geometry |
Tighter Is Not Always Better
Each step tighter roughly multiplies cost — through slower machining, more setups, tighter inspection and higher scrap risk.
Great for enclosures, brackets, covers and non-mating surfaces.
- Fastest machining
- Lowest cost per part
- Spot-check inspection
For press fits, bearing seats and features that must mate with other components.
- Controlled machining passes
- Higher machining cost
- Full dimensional report
Reserve for mating, locating and sealing features where function depends on it.
- Finishing processes & temp control
- Highest cost & longest lead time
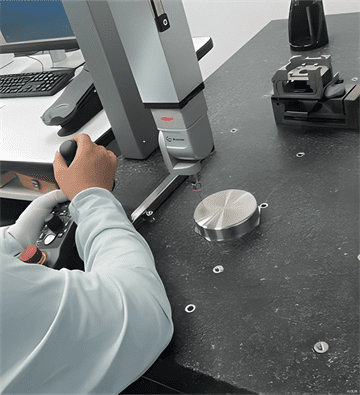
- CMM verification per part
Confused by a Tolerance Callout?
Send us your drawing — our engineers will flag unrealistic tolerances, suggest practical alternatives and quote honestly for what you actually need.