
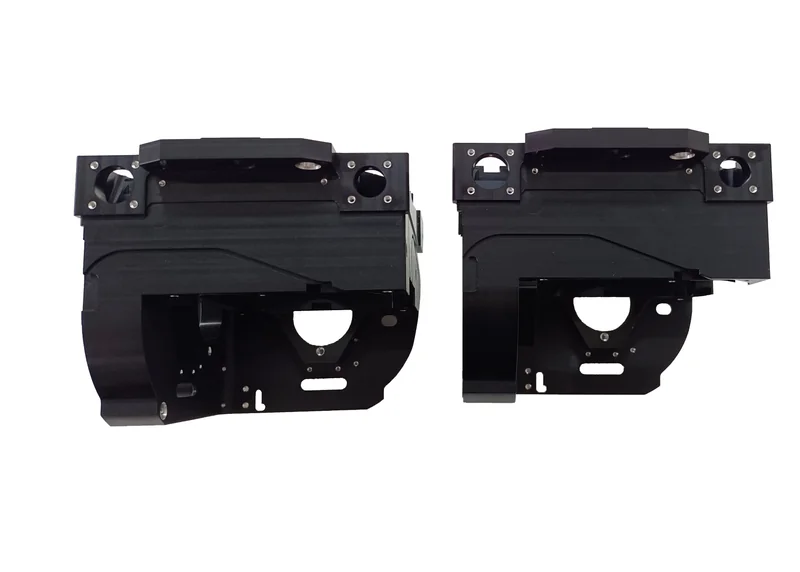
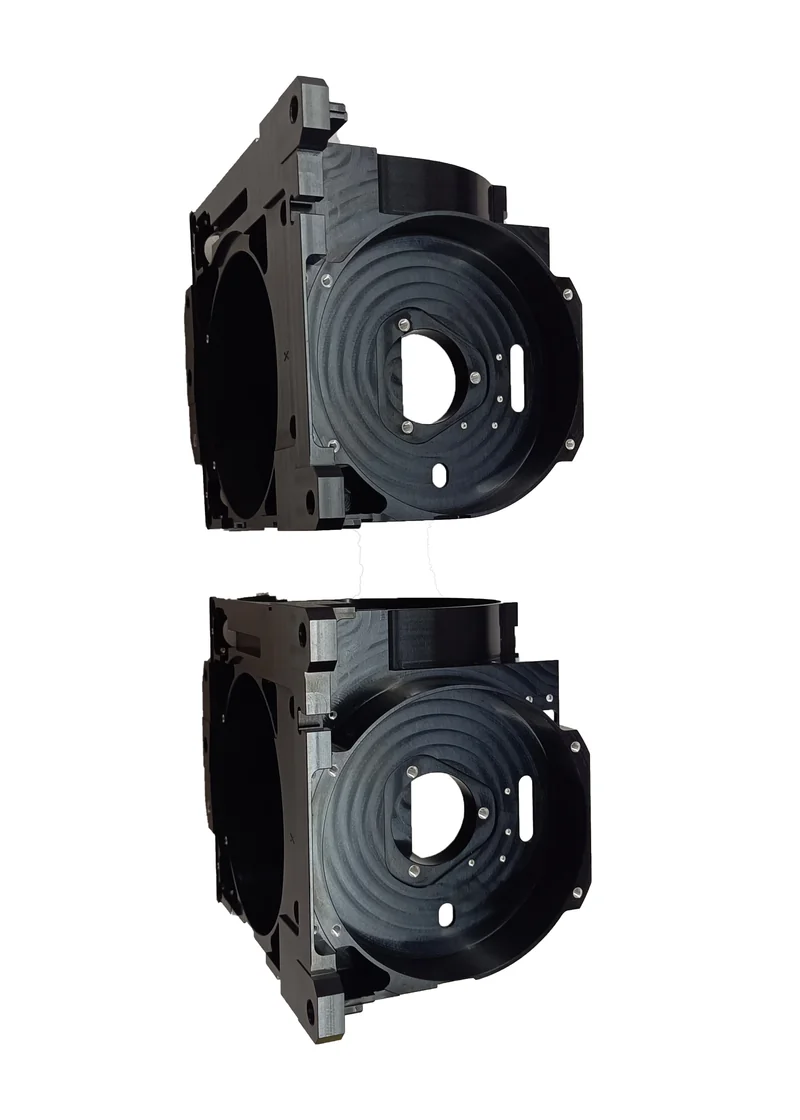
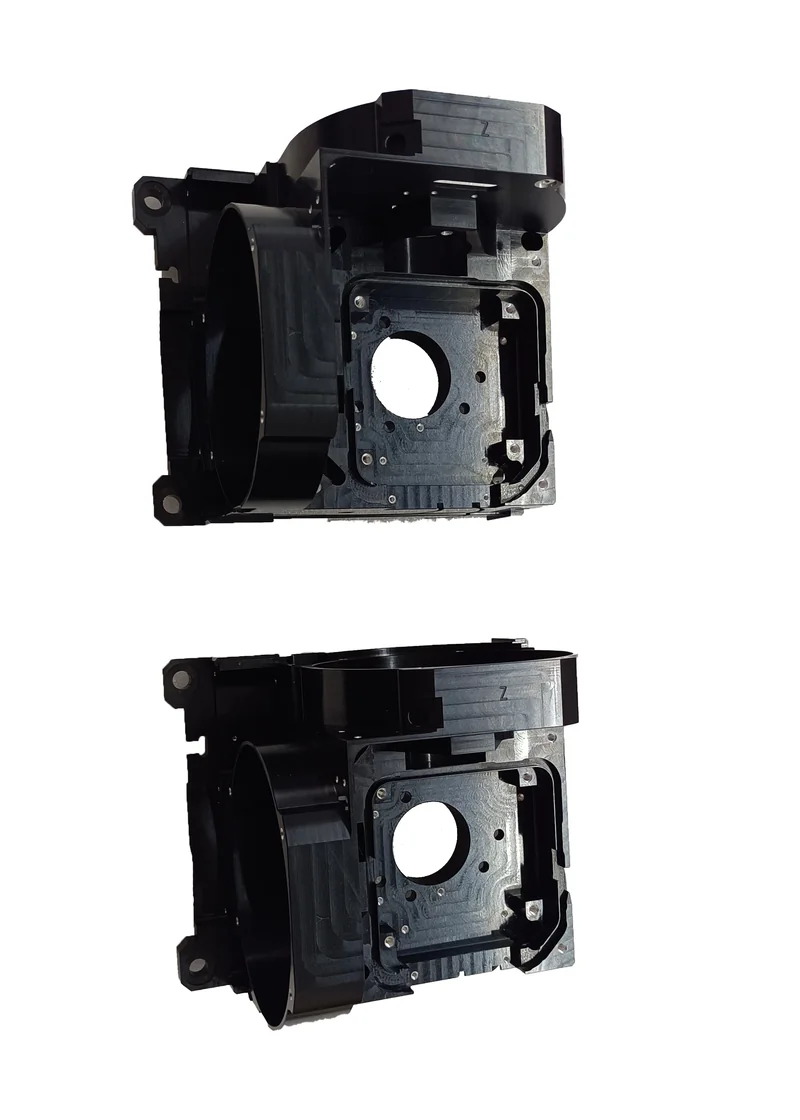
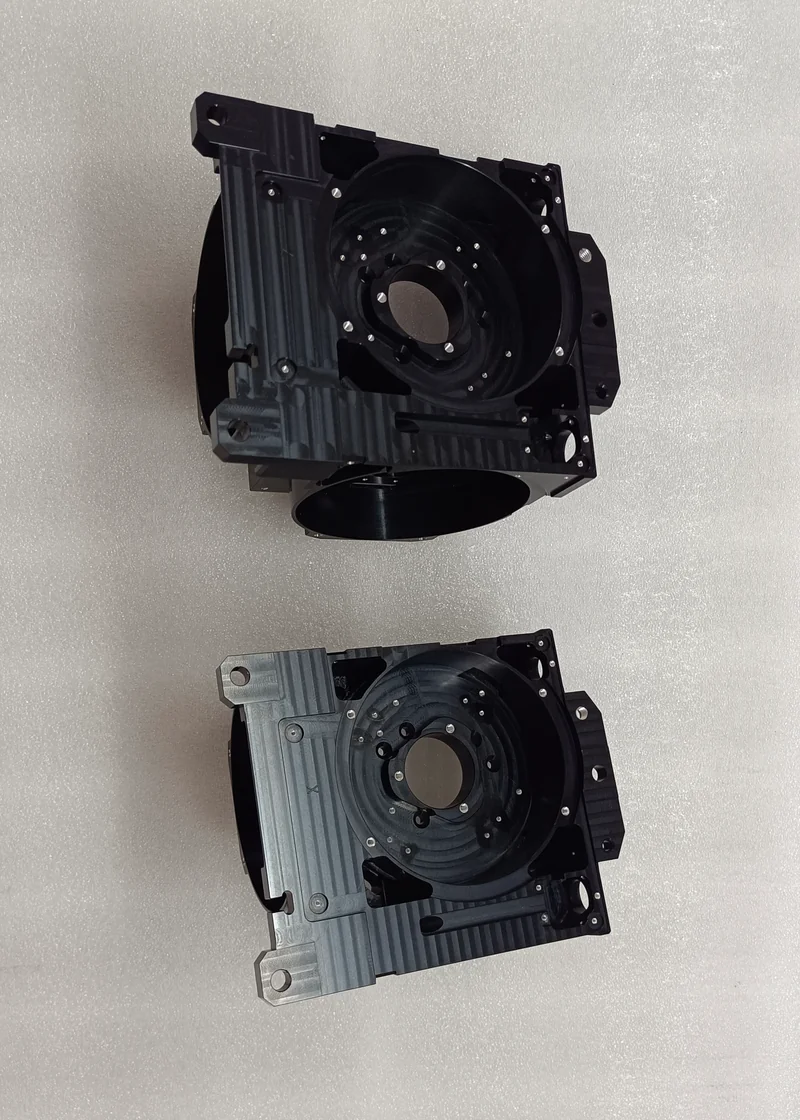
A European instrumentation company needed a machined aluminum frame for a fiber-optic gyroscope assembly — a part where flatness, perpendicularity and surface quality decide whether the sensor performs. They ordered a prototype plus a small production batch of 14 sets, and Xu Feng delivered every unit with full dimensional documentation.
| Industry | Fiber-optic gyroscope / precision instrumentation |
|---|---|
| Customer | European OEM |
| Volume | Prototype + 14 sets |
| Process | 5-axis CNC machining, surface grinding, CMM inspection |
| Material & finish | Aluminum frame, black anodized, oxide layer 10–12 µm |
| Key tolerances | Parallelism & perpendicularity 0.02 mm · Ra 0.8 on selected faces |
The Challenge
The frame is a thin-walled, heavily pocketed structure. Four requirements made this part genuinely difficult to hold:
- ✓Geometry and rigidity. Deep pockets and thin ribs on a part that must stay flat — any cutting distortion shows up immediately in the bearing faces.
- ✓Parallelism and perpendicularity to 0.02 mm. That is roughly one-fifth the width of a human hair across the frame’s mounting features.
- ✓Ra 0.8 surface finish on selected areas — too fine for standard milling passes alone.
- ✓Many precise dimensions on the 2D drawing, plus a part that is easily dented or scratched during transport.
Our Approach
1. Rough CNC machining first, then perform stress relief heat treatment as required
2. 5-axis finishing in a single setup
Holding 0.02 mm parallelism and perpendicularity across multiple faces is nearly impossible when the part is re-fixtured several times — every new setup introduces its own locating error. We therefore machined the critical features on a 5-axis machine in one continuous setup, so datums never change between operations.
3. Grinding where Ra 0.8 was specified
For the areas calling out Ra 0.8, we moved the operation to precision surface grinding — producing a consistent finish without polishing marks or edge rounding.
4. 100% CMM inspection
Because the drawing carries a large number of precise dimensions, every part was measured on a coordinate measuring machine (CMM) rather than spot-checked. Each shipment left with a dimensional report so the customer could release the frames straight into assembly.
5. Packaging built for a delicate part
The anodized frame is easily damaged by contact. We had custom die-cut foam inserts made for the shipping trays, so each frame sits in its own pocket with no metal-to-metal contact in transit.
The Result
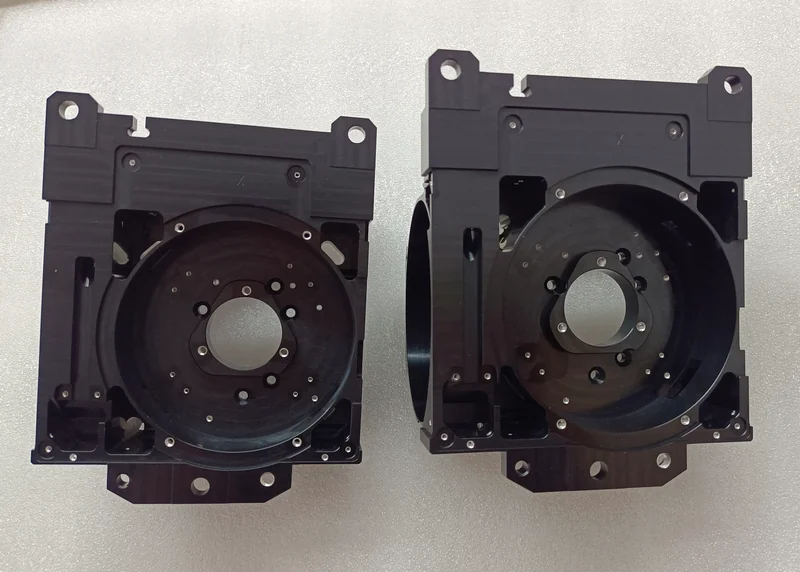
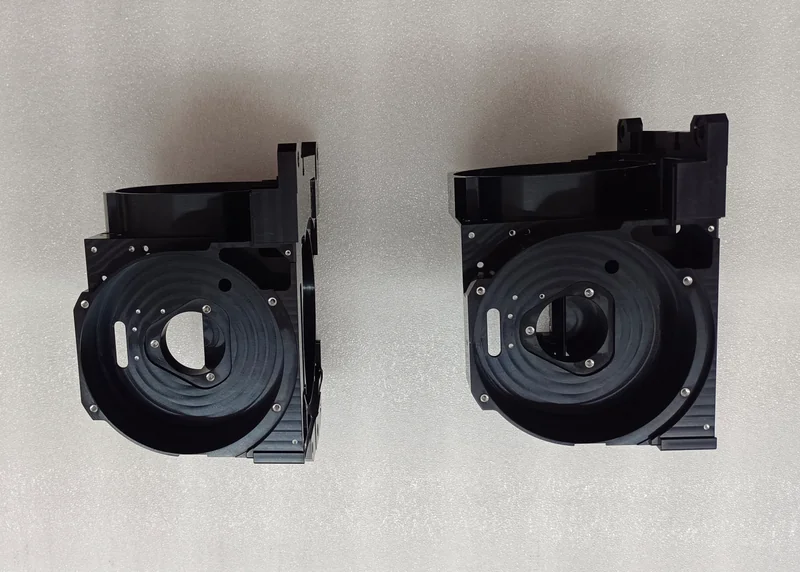
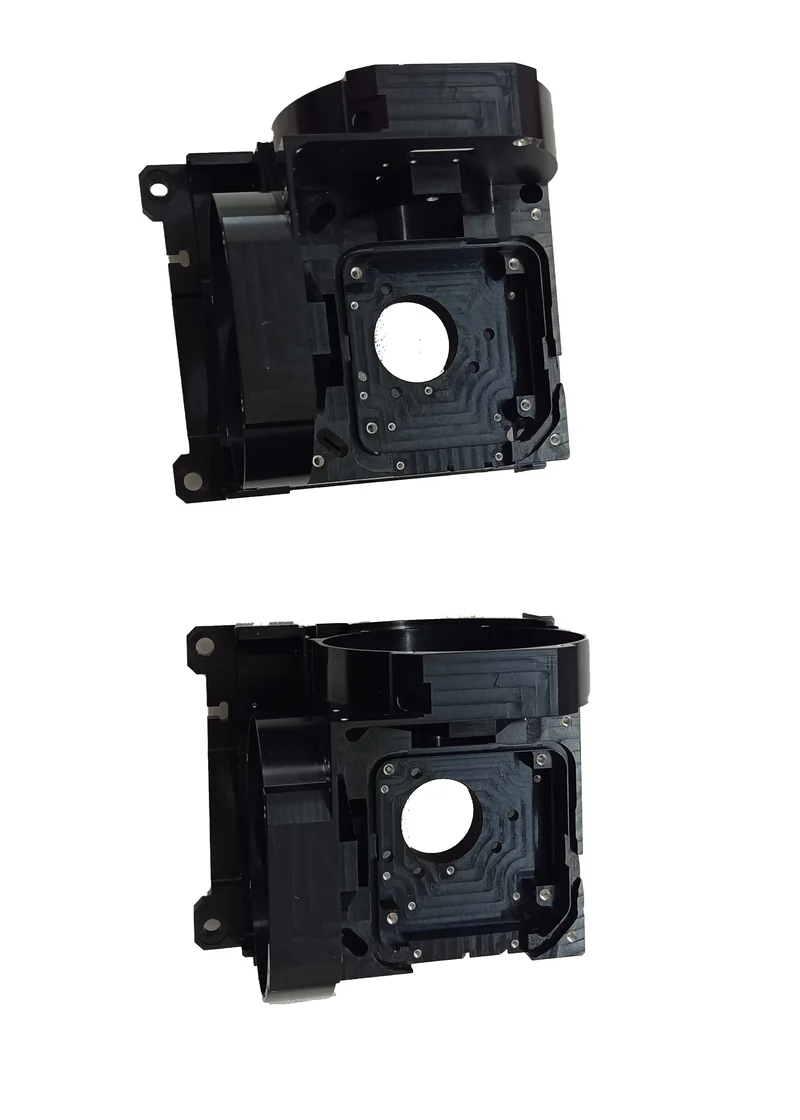
Image Gallery
Working on a similar part? If your design has tight parallelism, thin walls or a fine surface finish requirement, send the drawing and we will tell you — before quoting — where the cost and the risk actually sit.