
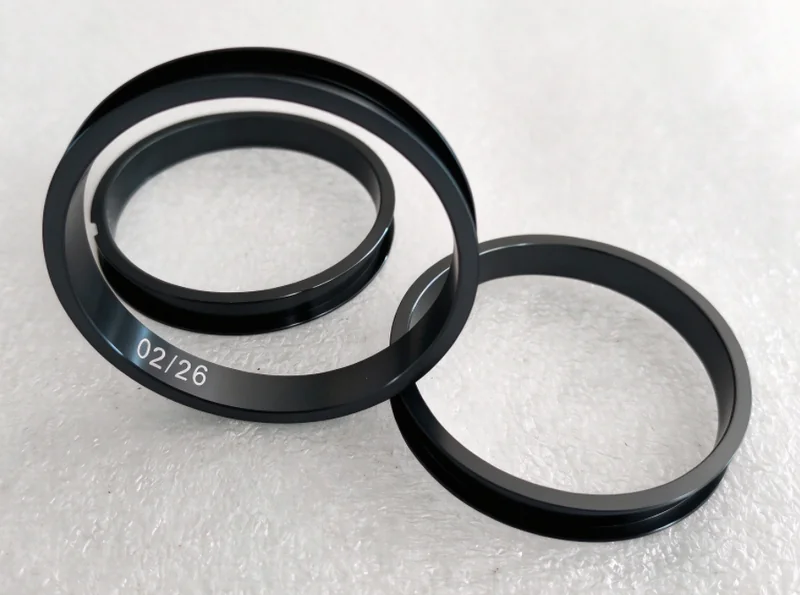
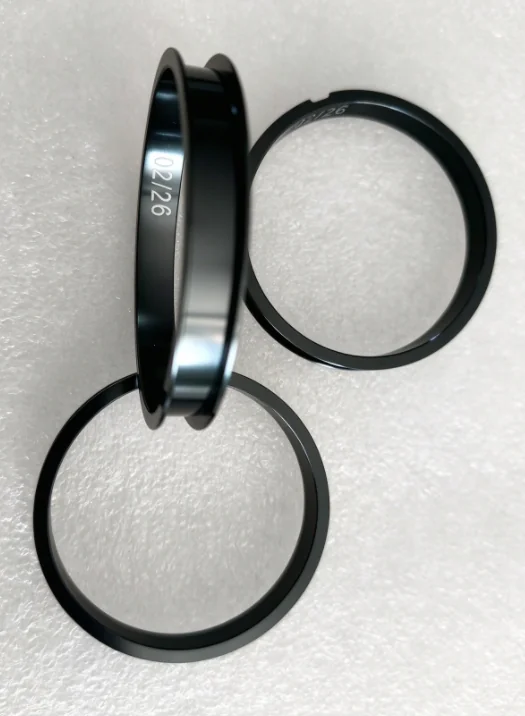
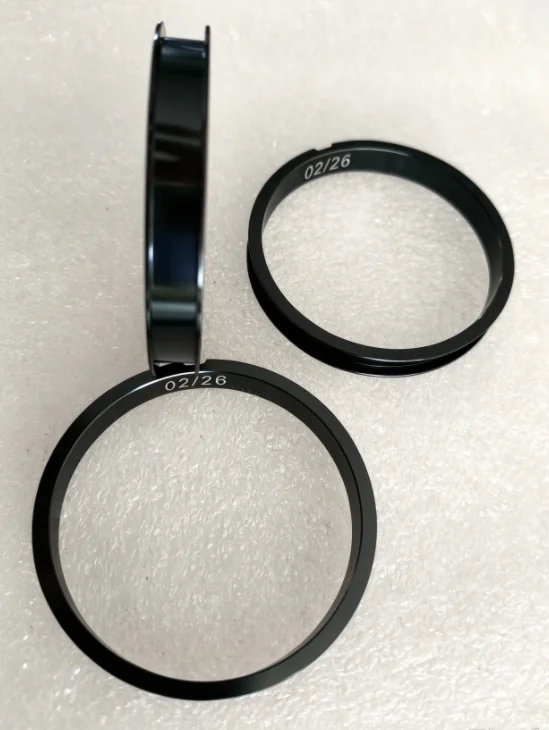
A ring-shaped part machined from AL6061-T6, finished with grey anodizing at a film thickness of ≥10 µm over a uniform bead-blasted surface and matched to the colour sample. The ring groove is specified at Ra 0.4, and the part also carries laser marking.
| Part | Ring |
|---|---|
| Material | AL6061-T6 |
| Surface | Grey anodizing, film ≥10 µm, uniform bead blast, matched to colour sample |
| Groove finish | Ra 0.4, with 10–20 µm finishing allowance left in rough machining |
| Sharp corners | R0.1 maximum |
| Marking | Laser marking of week / year at a specified position |
The Challenge
High finish inside the groove
The inner surface of the ring groove has to reach Ra 0.4. Rough machining therefore leaves 10–20 µm of finishing allowance for the finish turning pass, which places high demands on tool selection and cutting parameters. The R0.1 maximum sharp corner is also difficult to control.
Thin-wall ring deformation
The ring is a thin-wall structure, so clamping during turning can squeeze the part. Anodizing also causes slight deformation. Roundness has to be controlled through both stages.
Sharp edge control
No chamfers may be added on our own initiative. Sharp edges may only be lightly sanded with abrasive paper to remove burrs, and this is difficult to control on the production floor.
Anodized appearance and film thickness
The grey anodizing is matched against the sample, and the bead blasting must be uniform and stable. Film thickness must be ≥10 µm — variation in film thickness affects both the colour and the dimensions.
Laser marking
Week and year are marked at the specified position. Marking must not damage the surrounding bright surface or the anodized layer.
What the Project Requires
- •Finishing allowance of 10–20 µm left in rough machining, so the groove can be finished to Ra 0.4 with controlled tool and cutting parameters.
- •Roundness controlled against clamping deformation during turning and the slight deformation that occurs in anodizing.
- •No added chamfers — sharp edges sanded only to remove burrs.
- •Uniform, stable bead blasting and grey anodizing matched to the sample, with film thickness held at ≥10 µm.
- •Laser marking positioned so the bright surface and anodized layer are not damaged.
Need a thin-wall ring or bobbin with a fine internal finish? Send the drawing and the required groove roughness — our engineers will review the machining and anodizing controls before quoting.