
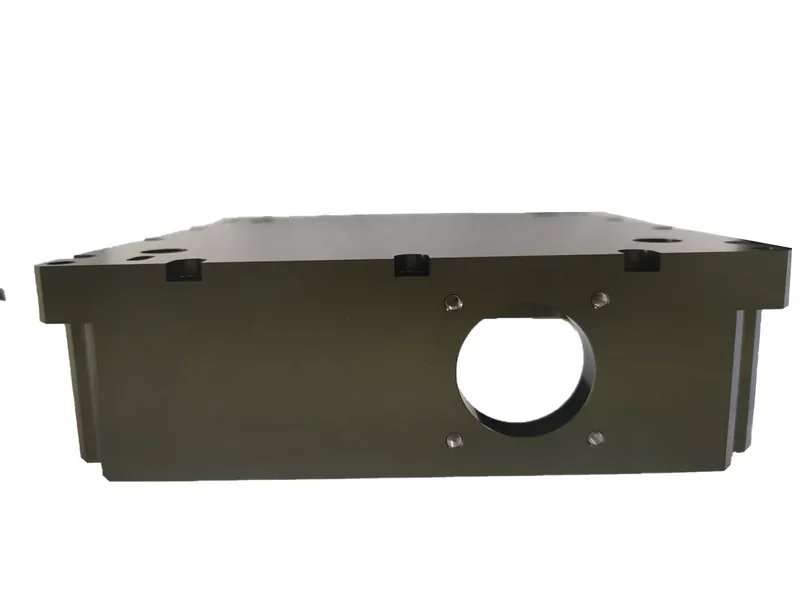
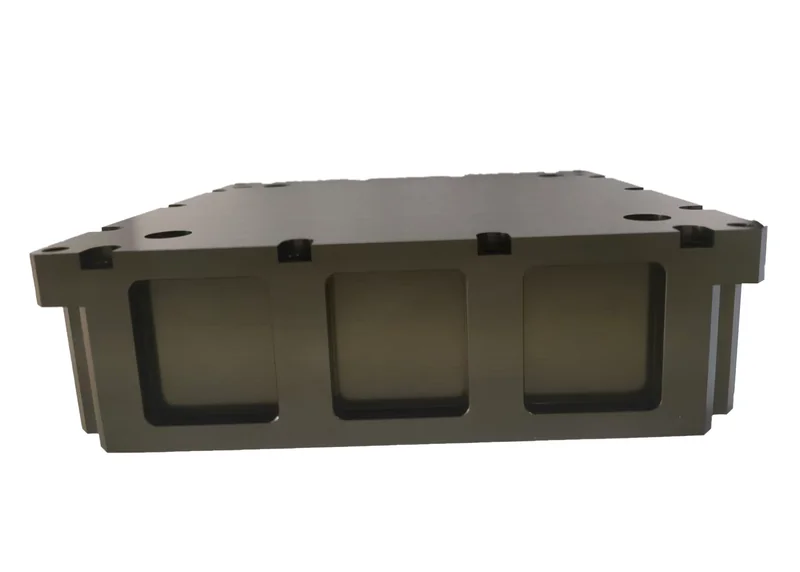
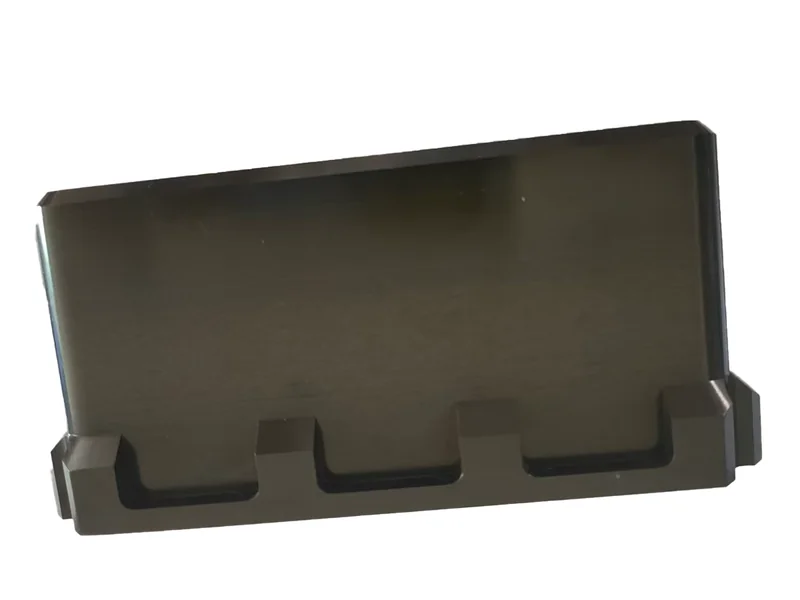
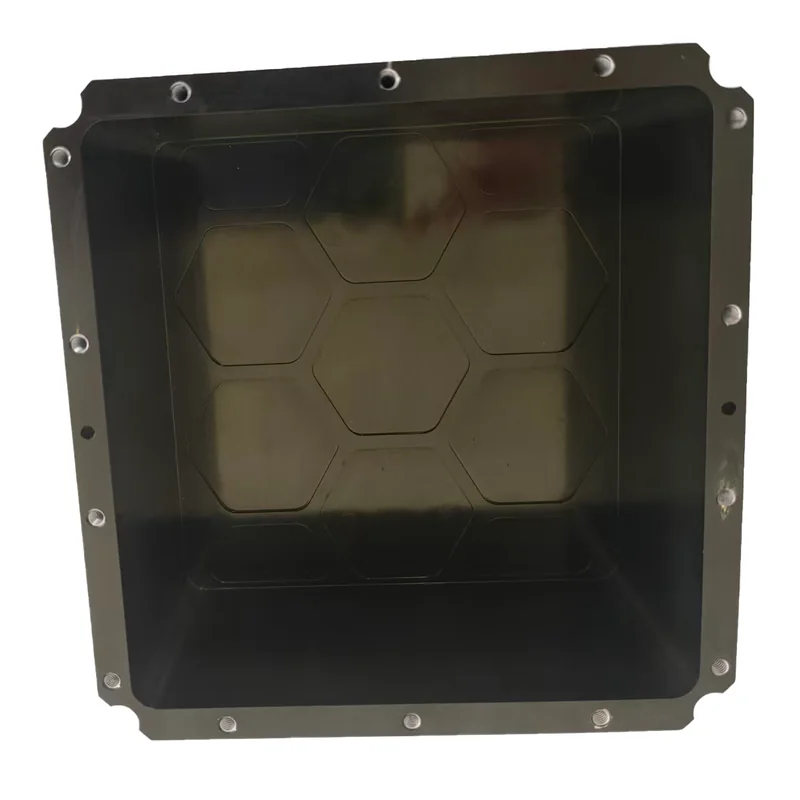
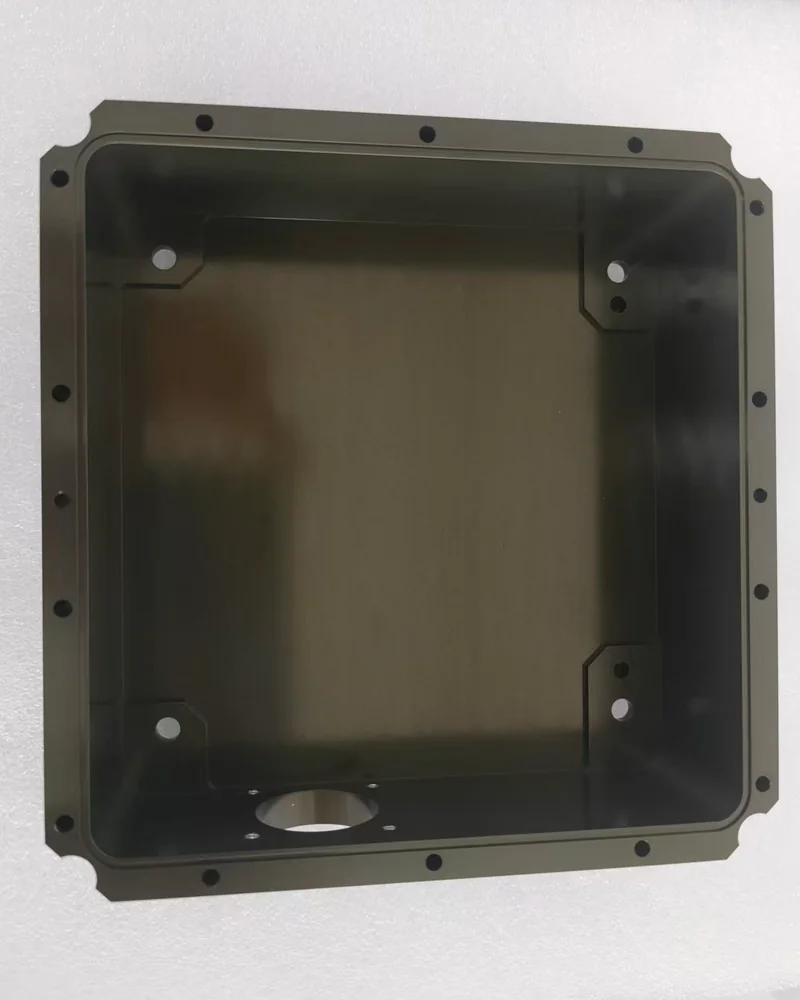
This enclosure is a pair of parts that only works as a pair: a machined bottom shell and a honeycomb-lightened top cover in 7075-T6 aerospace aluminum. Both faces must seal, both hole patterns must line up, and both parts must come out of the anodizing tank in exactly the same olive green. Getting one of those right is routine work — getting all three right, on the same project, is where the engineering effort goes.
| Parts | Enclosure bottom shell + honeycomb lightweight top cover |
|---|---|
| Material | 7075-T6 aviation aluminum |
| Sealing face | Ra 0.8, no tool marks |
| Edge treatment | Chamfer ≤ 0.1 mm — deliberately not over-chamfered |
| Finish | Anodized olive green RAL 6003, both parts anodized in the same tank |
| Inspection | Flatness, parallelism and thread position verified on a CMM |
The Challenge
Residual stress in a part that is mostly pocket
7075-T6 carries high residual stress, and both components are cavities: a large proportion of the billet ends up as chips. Remove that much material without managing stress and the part warps after roughing. The top cover is worse still — its honeycomb weight-saving structure leaves thin walls on an already mobile material.
A sealing face at Ra 0.8 with no tool marks
The mating face is a sealing surface: it must hold Ra 0.8 and show no step-over marks or witness lines from tool transitions. Sharp edges beside it must be broken with a chamfer of ≤ 0.1 mm — enough to remove the burr, not enough to eat into the sealing land or change how the parts register.
Matched geometry across two parts and many setups
Large-frame flatness, parallelism and threaded-hole position all have tight limits, and the top and bottom covers must be hole-for-hole compatible. Both parts need machining from several sides, so every flip is an opportunity to introduce a locating error; thin sections also tend to chatter and deflect during those passes.
Anodizing: one colour, two parts, same tank
7075 contains copper, which makes anodize colour notoriously unstable — the same process gives visibly different shades between batches and even between parts in a batch. For an enclosure that is seen as one object, the shell and cover had to be anodized in the same tank to reach a matching olive green RAL 6003. Threaded holes then needed their internal oxide removed so fasteners do not gall or seize on assembly.
Our Approach
- •Stress-relief aging between roughing and finishing, so the geometry stops moving before the sealing face and hole pattern are cut.
- •Soft, flexible fixturing — the thin sections are supported rather than crushed, which protects both flatness and surface finish.
- •Finishing passes planned around the sealing face: continuous tool paths at controlled feed so the Ra 0.8 land has no visible step-over.
- •Chamfer control at ≤ 0.1 mm, verified rather than left to a deburring operator’s judgement.
- •Same-tank anodizing for both parts, with thread protection applied beforehand and oxide removed from threads afterwards.
- •CMM verification of flatness, parallelism and thread position on the large faces.
The Result
Anodized enclosure in your project? Send the model and the target colour reference — we will flag the risks that come with copper-bearing alloys and tell you how to keep the finish consistent between parts.