
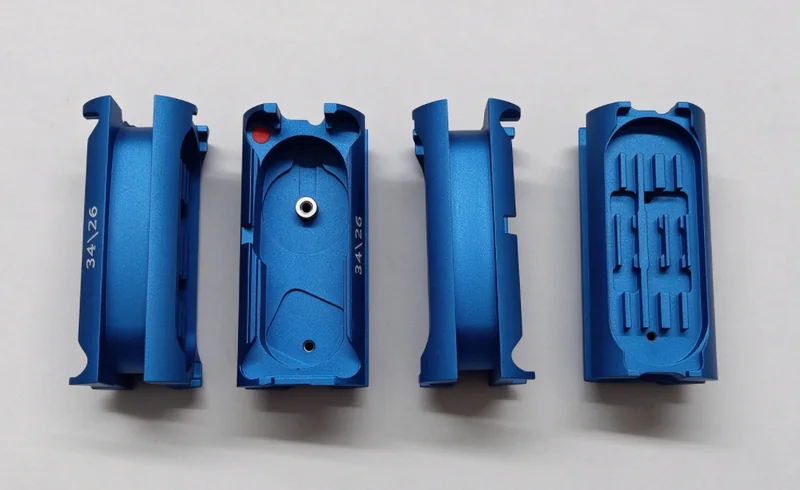
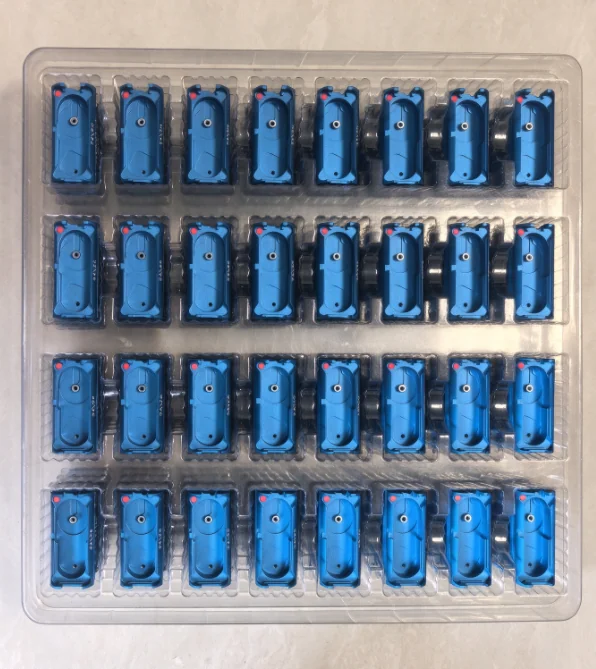
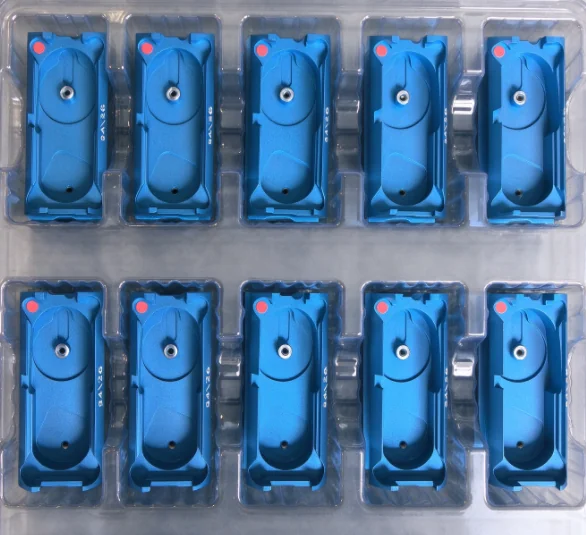
Part part_bobbin_complete_091a — a fiber optic bobbin machined from AL6061, finished with fine bead blasting and blue anodizing at a film thickness of ≥12–14 µm. The order quantity is 300 PCS.
| Part | part_bobbin_complete_091a — fiber optic bobbin |
|---|---|
| Material | AL6061 |
| Process | 3-axis CNC milling, CNC programming |
| Surface | Fine bead blast + blue anodizing, film ≥12–14 µm, colour matched to sample |
| Internal corners | R0.05 max (drawing requirement) |
| Sharp edges | Chamfer C0.2 |
| Order quantity | 300 PCS |
| Marking | Laser marking of week / year in a specified area |
The Challenge
Extremely small internal radius
The drawing requires internal sharp corners of R0.05 max — an extremely small radius. Tool selection and CNC cutting parameter control are difficult, and the result is prone to tool marks (step marks) and out-of-specification radii. The internal cavity is also narrow, which makes both machining and inspection inconvenient.
Selective de-oxidation of conductive areas
The T holes and the E face must be de-oxidised to expose the base material, while the remainder of the part is fully blue anodized. This requires masking protection and accurate control of the masked positions, so that non-target areas are not damaged and the appearance is not scratched. In addition, the Φ2.5 counterbore at 0.1 mm depth must not be anodized.
Complex thin-wall irregular cavity
The part is an irregular skeleton with multiple cantilever and thin-wall structures, which are prone to chatter and deformation during machining. With many curved surfaces and deep/shallow steps, all features are difficult to complete in a single setup — and a second setup introduces position errors.
Hole burrs and sharp edge control
All holes must be burr-free, and sharp edges are chamfered at C0.2 — neither too large nor too small. Removing burrs from narrow internal holes is difficult, and manual deburring can scratch surfaces that have already been machined.
Anodized film thickness and colour consistency
The anodized film must be ≥12–14 µm, and a film thickness inspection video must be provided. Bead blasting has to be uniform and the blue colour matched to the sample. Because the part shape is irregular, the racking points are limited — the previously proven racking positions must be reused to avoid rack marks, colour difference and uneven film thickness.
Dimensional inspection requirements
Dimensions must be 100% inspected at the raw material stage. With curved profiles, small internal radii and many hole dimensions, some features cannot be measured with conventional calipers and require CMM inspection.
Laser marking
Week and year are marked in the specified area. Marking depth must be controlled so that the anodized layer is not penetrated and the surrounding appearance is not damaged.
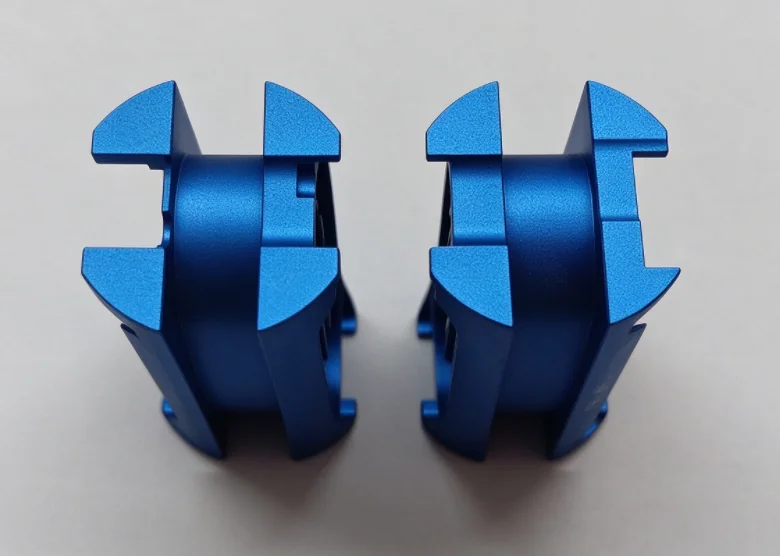
What the Project Requires
- •R0.05 max internal corners controlled through tool selection and CNC programming, keeping radii within the drawing requirement.
- •Selective de-oxidation on the T holes and E face, with masking protection and accurate mask positioning; the Φ2.5 × 0.1 mm counterbore kept free of anodizing.
- •Machining and fixturing controlled against chatter and deformation in the thin-wall, multi-step structure.
- •All holes burr-free, with sharp edges at C0.2 — and deburring that does not scratch finished surfaces.
- •Uniform bead blasting and blue anodizing matched to the sample, with film ≥12–14 µm and film thickness inspection video supplied.
- •Proven racking positions reused to avoid rack marks, colour difference and uneven film on the irregular shape.
- •100% dimensional inspection at the raw material stage, with CMM inspection for features that cannot be measured by caliper.
- •Laser marking of week / year with controlled depth, without penetrating the anodized layer.
Producing a fiber optic bobbin or a similar fine-feature part? Send the drawing and surface specification — our engineers review 3-axis CNC milling and CNC programming details, including selective anodizing and inspection planning.