
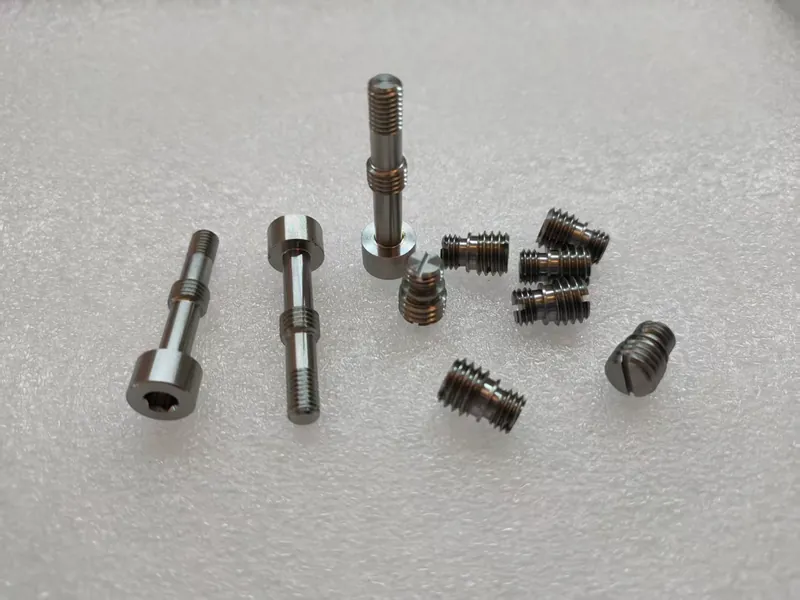
Two small stainless parts that carry a disproportionate amount of inspection. The 191.01 sealing stud is machined from AISI 303 with an R0.2 sealing fillet at each end; the 197.31 captive screw is machined from A2 (304) with a hex socket and two different UNF threads. The order is 2,000 + 1,000 pieces, with a 15-day lead time.
| Parts | 191.01 sealing stud (AISI 303) · 197.31 captive screw (A2/304) |
|---|---|
| Threads | 1/4-28 UNF 2A · 10-32 UNF 2A · 45° chamfer to the thread root |
| Sealing fillets | R0.2 at both ends of the stud, no polishing permitted |
| Geometry | Coaxiality Φ0.05 · flatness 0.01 · perpendicularity 0.05 · symmetry 0.1 |
| Surface | Ra 0.8 on all machined faces · no thread marks accepted |
| Edges | C0.05–0.1 on all sharp edges, no over-break |
| Tolerances | ISO 2768-fM on untoleranced dimensions |
| Volumes | 2,000 studs + 1,000 screws · 15-day lead time |
The Challenge
Threads that may not show a mark
The captive screw carries 1/4-28 UNF 2A and 10-32 UNF 2A threads, and the drawing rejects thread marks outright. UNF is a fine pitch with shallow flanks, and 304 work-hardens under the tool, so a rubbed flank or a built-up edge leaves a mark that fails inspection even when the gauge still passes. Dedicated taps or thread mills, stable coolant and a controlled surface speed are the only way to keep the flanks clean.
R0.2 sealing fillets at both ends
The stud seals at both ends, and each end carries an R0.2 fillet whose size and profile must stay stable. The radius is produced by the tool nose and the feed, not by a finishing operation: polishing would change the diameter and the coaxiality, so the fillet has to come off the lathe correct. A slightly larger radius or a step where the tool stopped is enough to break the seal.
A 45° chamfer into the thread root
Two thread entries on the stud are chamfered at 45° to the root of the thread. The start point, angle and depth all have to be exact: too much and the effective thread is shortened, too little and the chamfer scrapes the O-ring or jams on assembly. It is a single-point feature with no second chance.
Coaxiality 0.05 on a slender stepped part
The stud is a long, multi-diameter shaft with coaxiality Φ0.05, flatness 0.01, perpendicularity 0.05 and symmetry 0.1. Every additional setup adds eccentricity, and a second-operation grip on a slender part also bends it. The work has to be planned so the critical diameters and faces are cut without re-chucking, or with a fixture that does not deflect the shaft.
Slot, hex socket and the burrs around them
The stud has a slotted head; the screw has a hex socket. Both features trap burrs exactly where they are hardest to remove: the slot edges, the socket floor and the socket corners. A file or a wire brush takes the burr and the edge break together, and the chamfer must stay inside C0.05–0.1. Chipping or marking the socket wall is equally unacceptable.
Two similar parts, one 3,000-piece order
The two parts are visually close, and both families have derivatives in other thread sizes. Running 2,000 and 1,000 pieces in the same 15-day window invites a mix-up at the machine, at deburring or at packing. Identification, segregated flow and the right 2A thread gauges for each thread have to be in place before the first bar is cut.
Our Approach
- •Threading process matched to the material: dedicated taps or thread mills for 304 and 303, with coolant and surface speed set to leave the flanks unmarked.
- •Fillets and chamfers cut by the tool: R0.2 from the tool nose radius and feed, 45° root chamfers from a formed tool, with no polishing or hand blending afterwards.
- •Setup plan built around coaxiality: critical diameters and faces completed in one clamping where possible, and a low-deflection fixture where a second operation is unavoidable.
- •Controlled deburring of the slot and hex socket with shaped tools that reach the corner without touching the C0.05–0.1 edge break.
- •Part-specific gauging: 2A go/no-go gauges for each UNF thread, plus radius, height and roughness checks at first-off, after tool changes and through the run.
- •Error-proofed flow for the two part numbers: separate trays, labels and inspection records, with the 15-day schedule sequenced so both parts clear inspection in time.
- •Protected packing: threads, R0.2 fillets and socket edges never stacked against each other, and material certificates supplied with each lot.
The Result
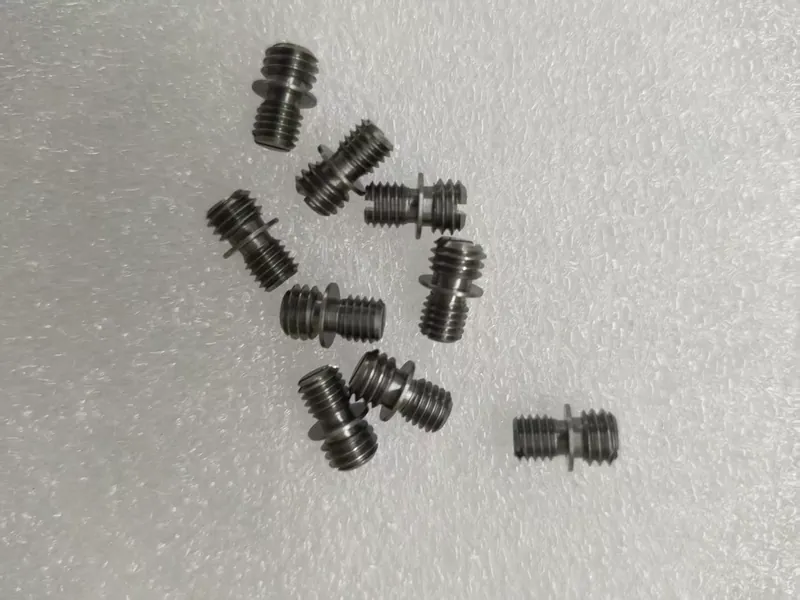
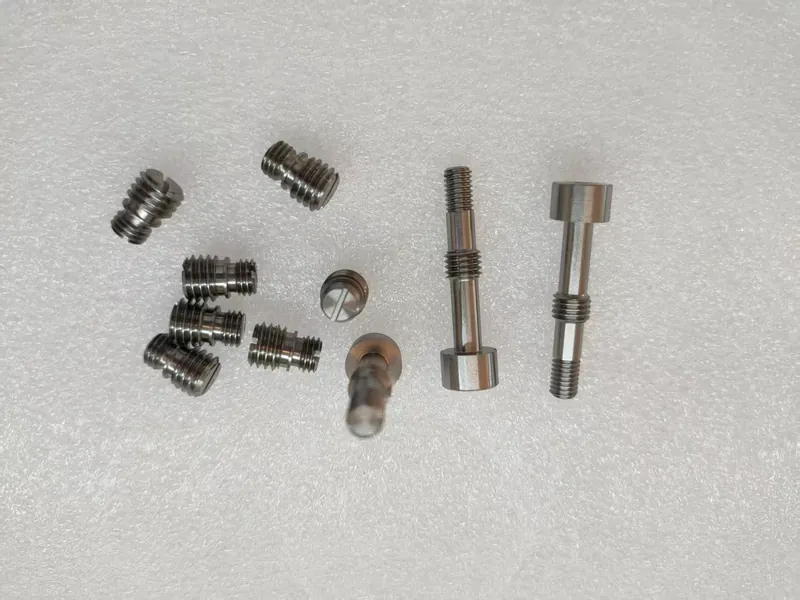
Both part numbers ran to the 15-day lead time, 2,000 sealing studs and 1,000 captive screws, with the R0.2 fillets and 45° root chamfers held to drawing, the UNF threads passing their 2A gauges without marks, and Ra 0.8 on the machined faces. Each lot shipped with material certification and its own inspection record.
High-volume threaded part with a no-mark requirement? Send the drawing, the thread specification and the annual volume. We will tell you which features need special tooling and where the 15-day schedule has to be protected.