
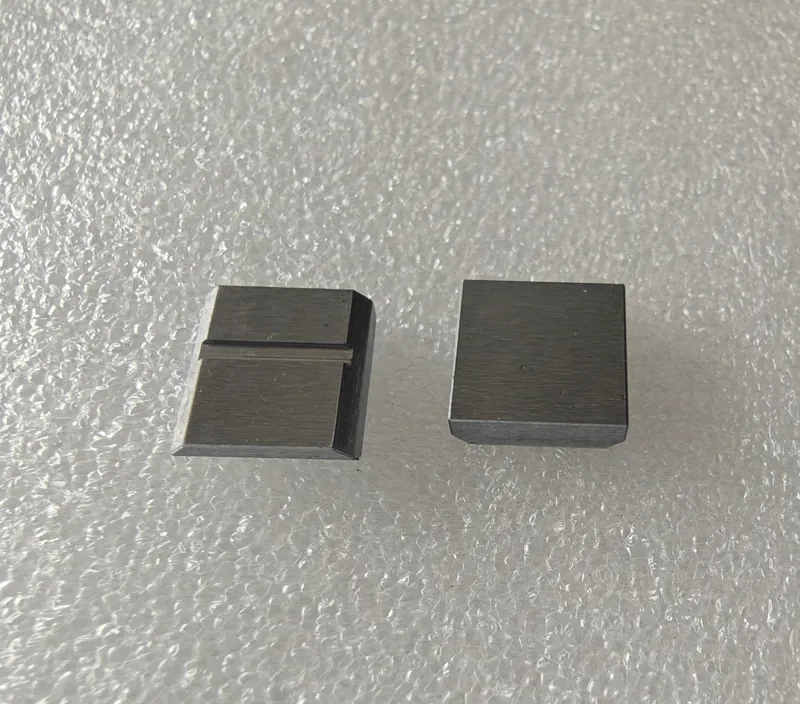
A compact steel sensor component, machined from S355G15 low-alloy high-strength structural steel, with an Ra 0.8 surface, edge breaks held between C0.05 and C0.1, and general tolerances to ISO 2768-Fh. The order is 2,500 pieces, and at that volume the challenge is not making one good part, it is making every part the same.
| Part | Sensor component (drawing 100162.XX Rev E) |
|---|---|
| Material | S355G15 low-alloy high-strength structural steel |
| Volume | 2,500 pcs |
| Surface finish | Ra 0.8 on specified faces · burr-free overall |
| Edge treatment | Chamfer C0.05–0.1, no over-break permitted |
| Tolerances | ISO 2768-Fh on untoleranced dimensions, plus drawing tolerances |
| Documentation | Material certificate + dimensional inspection data |
The Challenge
Ra 0.8 is a process, not a final pass
Ra 0.8 is fine enough that the surface records every decision made before it: tool geometry, cutting speed, coolant delivery and the rigidity of the setup. On steel, a worn insert or an interrupted cut leaves tool marks and chatter that no amount of inspection can remove later. The finish has to be produced; it cannot be corrected afterwards.
A chamfer with a ceiling
The drawing allows C0.05–0.1 on the sharp edges, a band only 0.05 mm wide. Hand deburring, linishing and tumbling all remove material at a rate that is difficult to stop at the top of that band, and an oversize chamfer scraps the part. At the same time, every other edge still has to be genuinely burr-free.
S355G15 does not make it easy
Low-alloy high-strength structural steel is not a free-machining grade. It tends to build up an edge on the tool and wears inserts quickly, so surface finish and size both drift as the tool runs. Left unattended, the first parts of a shift and the last parts of a shift do not measure the same.
ISO 2768-Fh across 2,500 pieces
The general tolerance class is the precision grade, and it governs every dimension the drawing does not tolerance individually. Across 2,500 pieces that turns fixture repeatability, machine stability and measurement capability into production issues: the process has to sit in the middle of the tolerance band, not at its edge.
The operations damage each other
Grinding produces the Ra 0.8 face, and deburring produces the C0.05–0.1 edge, often on the same feature. A deburring tool that touches the finished face leaves a scratch, and a grinding pass after deburring reopens the edge. The order of operations and the protection between them decide whether the part passes.
The paperwork ships with the part
The order requires a material certificate and dimensional inspection data with the batch. Inspection therefore becomes a scheduled production step with its own capacity, not a final gate that can be squeezed at the end of the run.
Our Approach
- •Rough and finish separated, with the finishing operation planned around the Ra 0.8 faces rather than added at the end of the routing.
- •Precision grinding / fine finishing with sharp, matched tooling and stable coolant delivery, so the surface is cut cleanly instead of being polished back afterwards.
- •Controlled micro-deburring instead of tumbling or heavy linishing, keeping every edge inside C0.05–0.1 and leaving the finished faces untouched.
- •Tooling and cutting data matched to S355G15: insert grade and geometry selected for the steel, with feed and speed held away from the build-up zone.
- •Stable, low-stress fixturing and protected handling between operations, so finished surfaces are not re-clamped against bare jaws.
- •In-process checks on the features that move: surface roughness, chamfer width and critical dimensions sampled through the run as tools wear, not only at the end.
- •Inspection data recorded alongside production, with the material certificate, so the batch ships complete rather than waiting on paperwork.
The Result
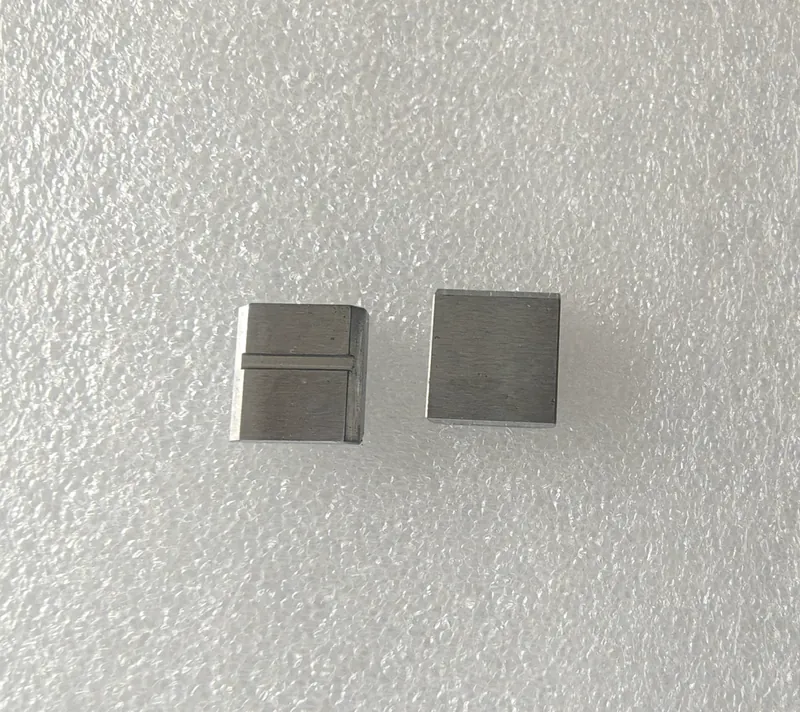
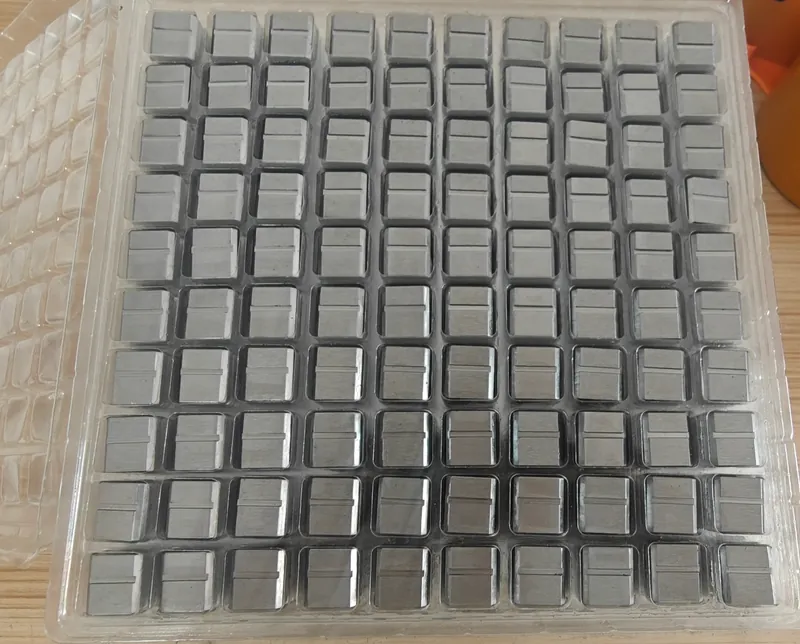
The run held Ra 0.8 on the called-out faces, kept every chamfer inside C0.05–0.1 without over-break, and stayed within ISO 2768-Fh across the batch. Each shipment left with the material certificate and dimensional inspection data the drawing required.
High-finish steel part with a tight edge callout? Send the drawing and the annual volume. We will tell you where the Ra requirement and the chamfer band collide, and how the process has to be sequenced to hold both.